



A garage turned into part of the house
A complete garage conversion carried out with Calbrooke Builders: dug out, insulated, a new concrete floor, plasterboard and a full plaster finish, oak doors, and a clad front with a new window. All signed off by Building Control.
- The job
- Complete garage conversion
- Built with
- Calbrooke Builders
- Plastering
- TKR Plastering
- Sign-off
- Building Control
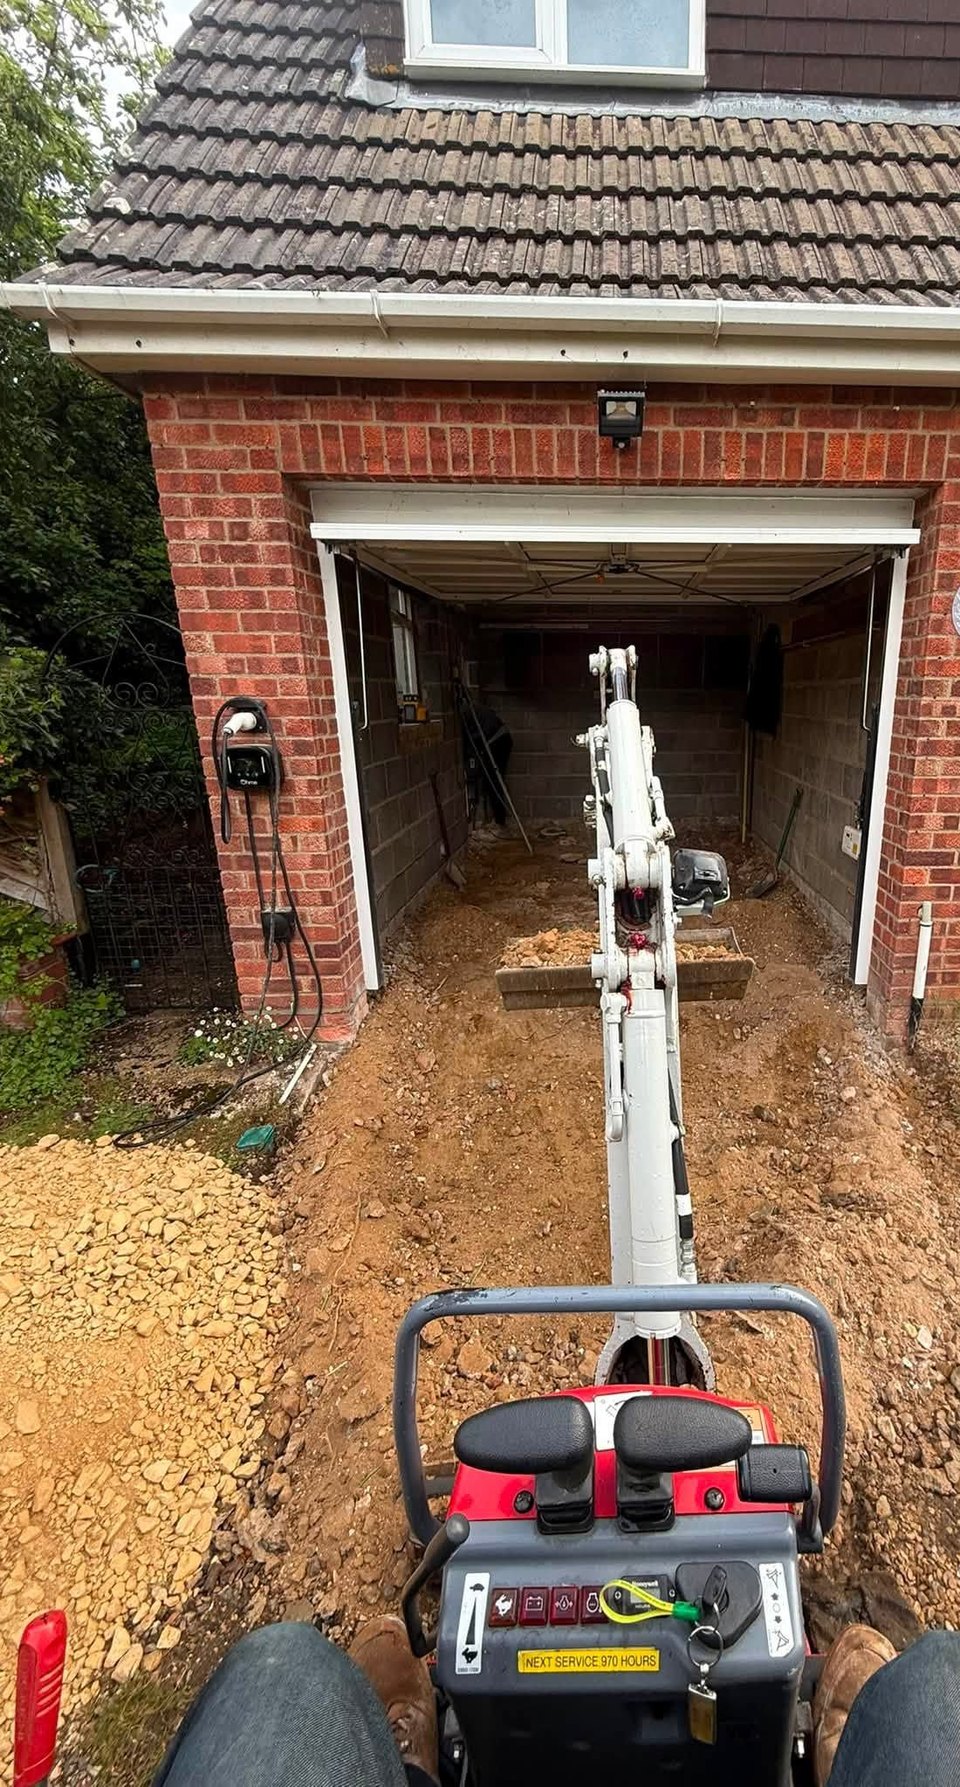
Dug out through the garage door
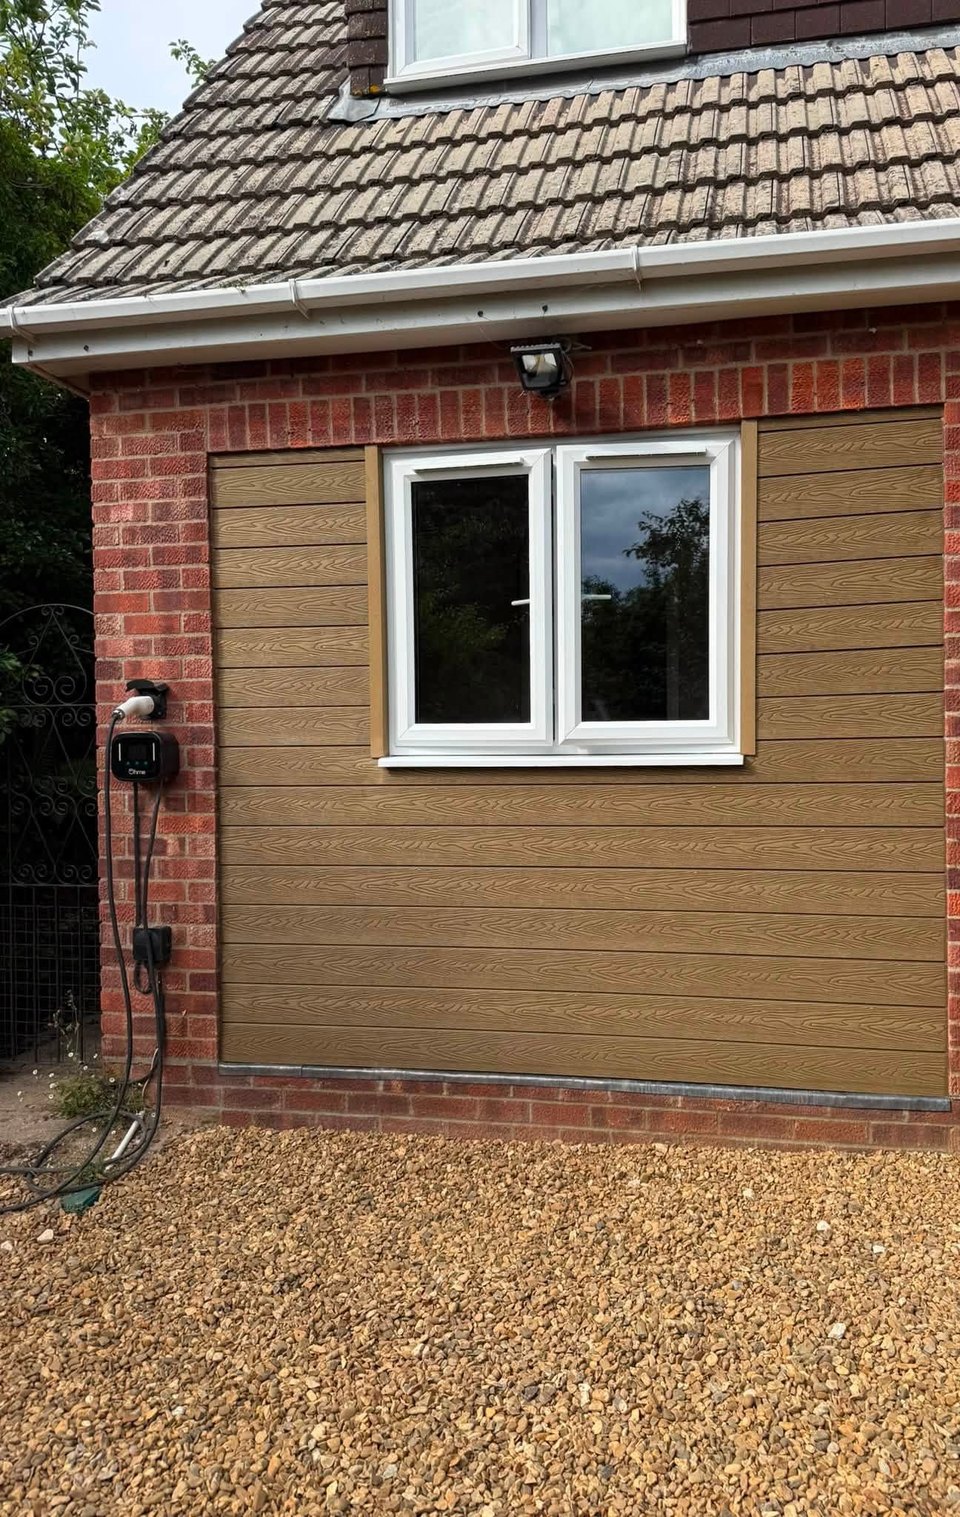
Clad front with a new window
The job, in Wes’s words
From his post when the conversion was finished.
- Complete garage conversion
- Breakthrough into the existing house
- Floor and wall insulation
- External cladding
- New concrete floor
- Plasterboarding throughout
- Full plaster finish
- Installation of oak doors
- New skirtings and architraves
- Installation of new uPVC windows
- All works signed off by Building Control
From garage to room
The floor went in first, then the walls and ceilings were boarded and plastered, then the oak doors, skirting and architraves.
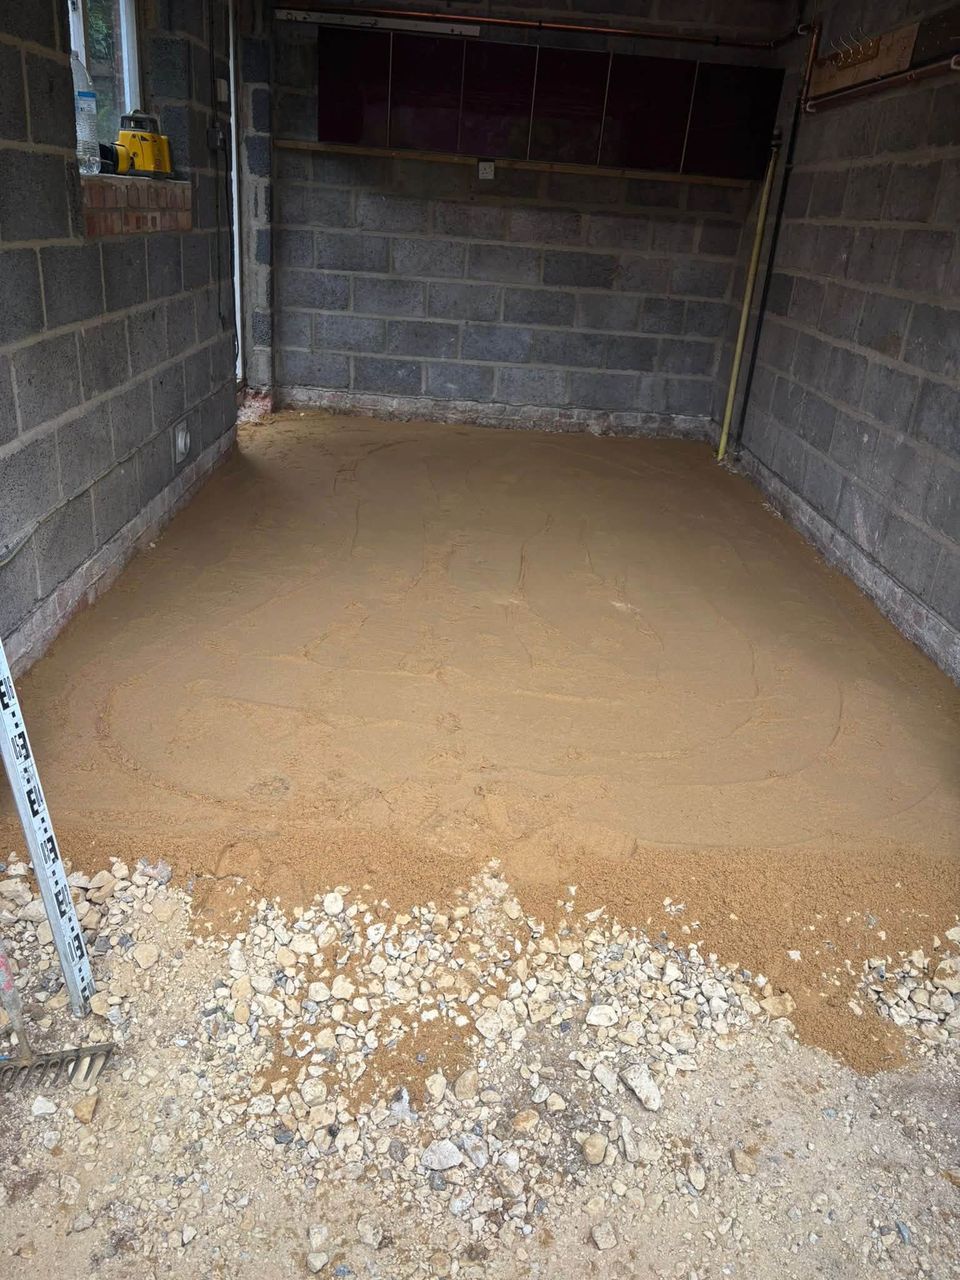
Ready for the new floor
Base prepared inside the old garage.
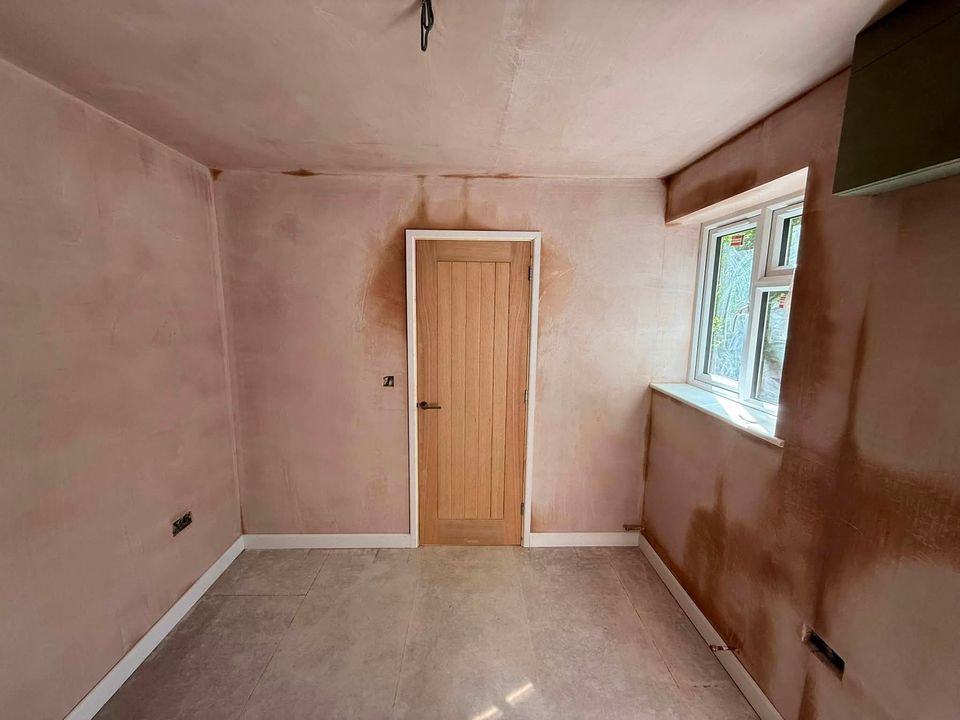
Full plaster finish
New plaster, oak door, skirting and architraves.
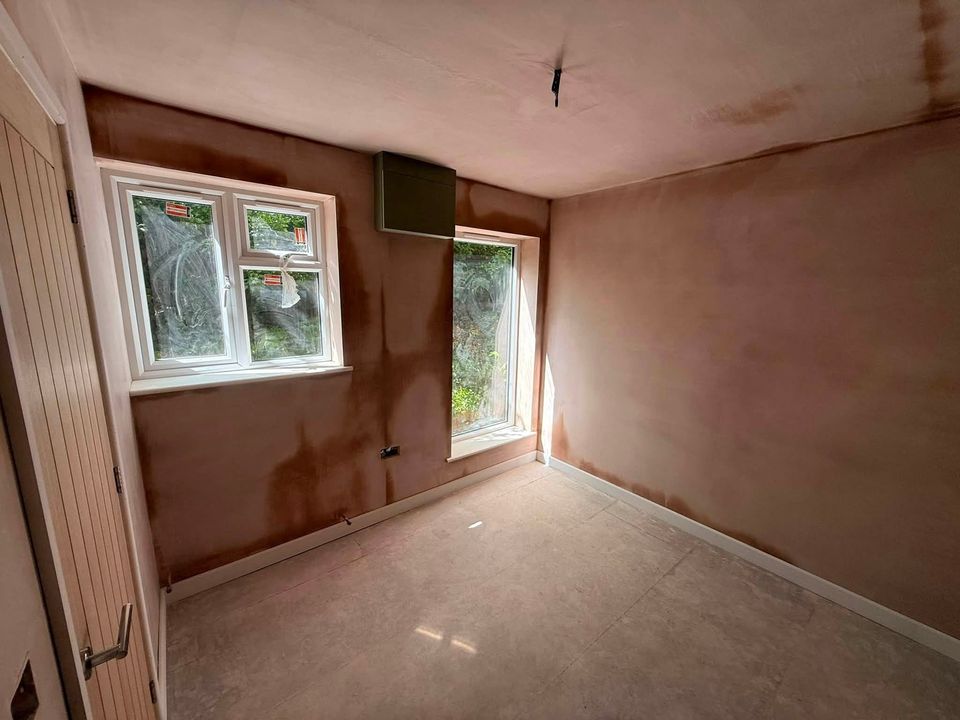
New windows in
uPVC windows fitted and plastered in.
Got a garage that could be a room?
Wes handles the build, the trades and the Building Control sign-off.