



A four-bedroom house, renovated room by room
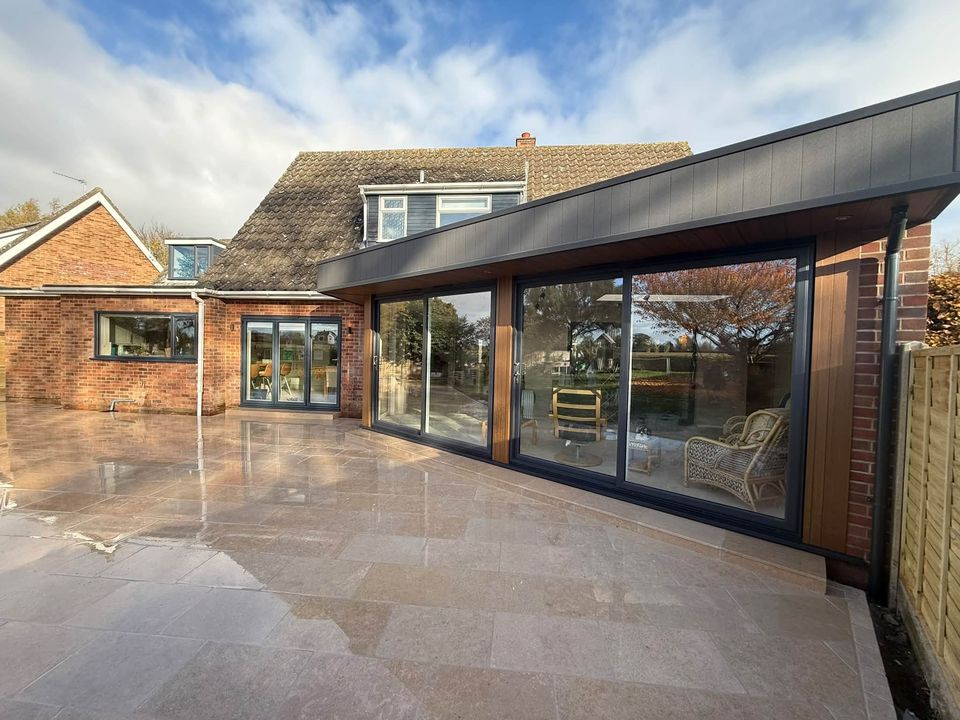
Near Norwich, one team took on the whole house: a complete replaster and rewire, a new heating system, two new bathrooms, oak doors throughout, and a kitchen in a new 60 m² extension at the back.
- Place
- Stoke Holy Cross, near Norwich
- The job
- Complete renovation and rear extension
- Extension
- 6 m x 10 m, a 60 m² orangery
- Handover
- On the move-in date set at the start
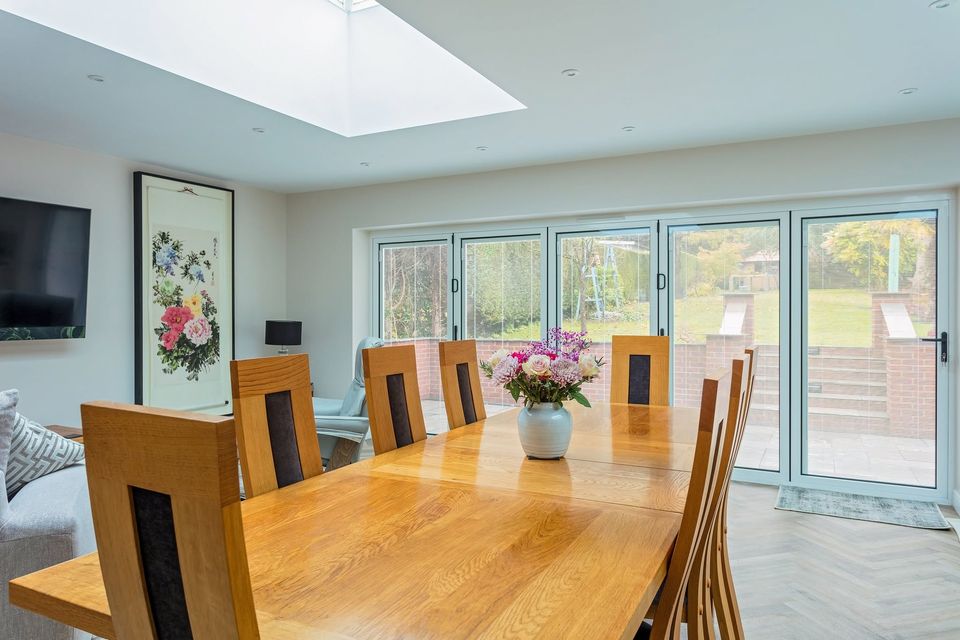
What the job covered
Wes’s list for the house, from the demolition at the back to the new porch at the front.
“A move in date set and a date that we stuck to.”
Wes, on the Stoke Holy Cross house
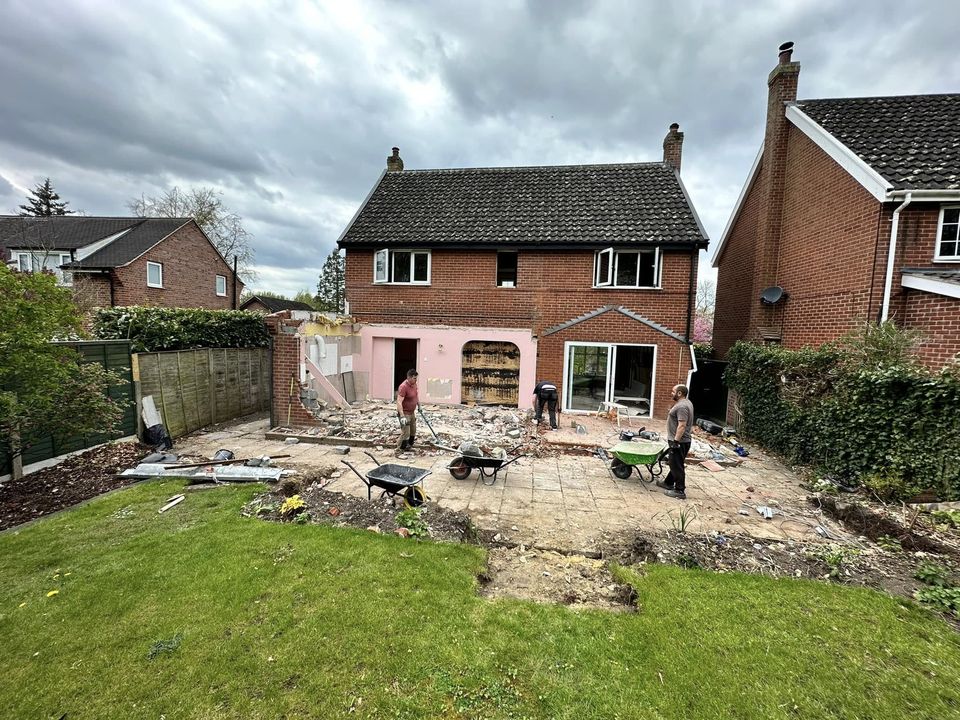
- Demolition of the existing building at the back
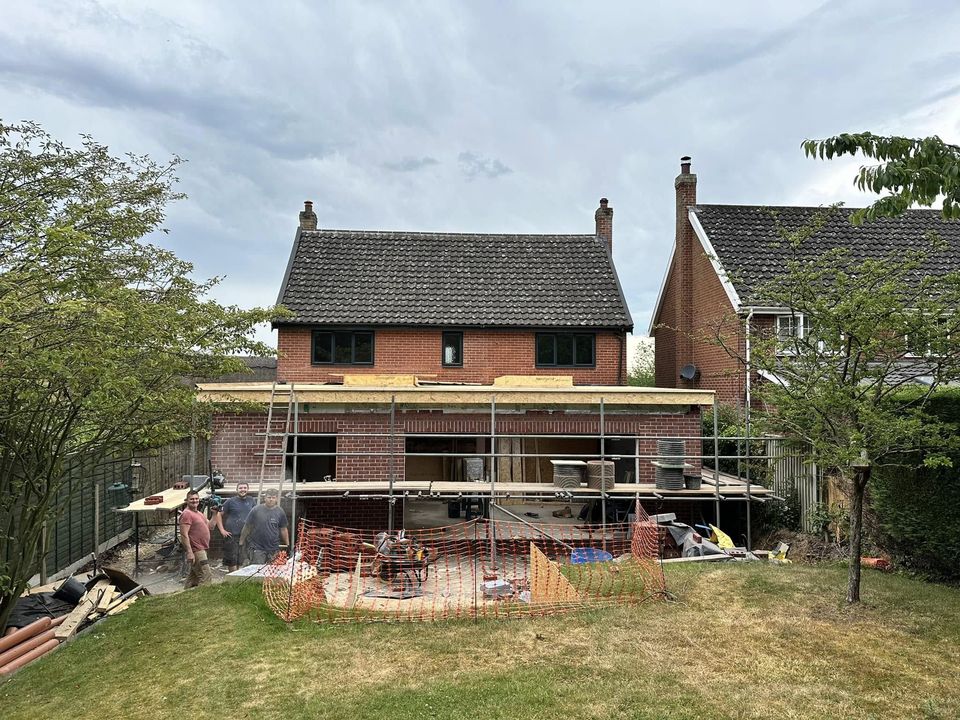
- A 6 m x 10 m rear extension, a 60 m² orangery
- Complete replaster
- Complete rewire
- New heating system
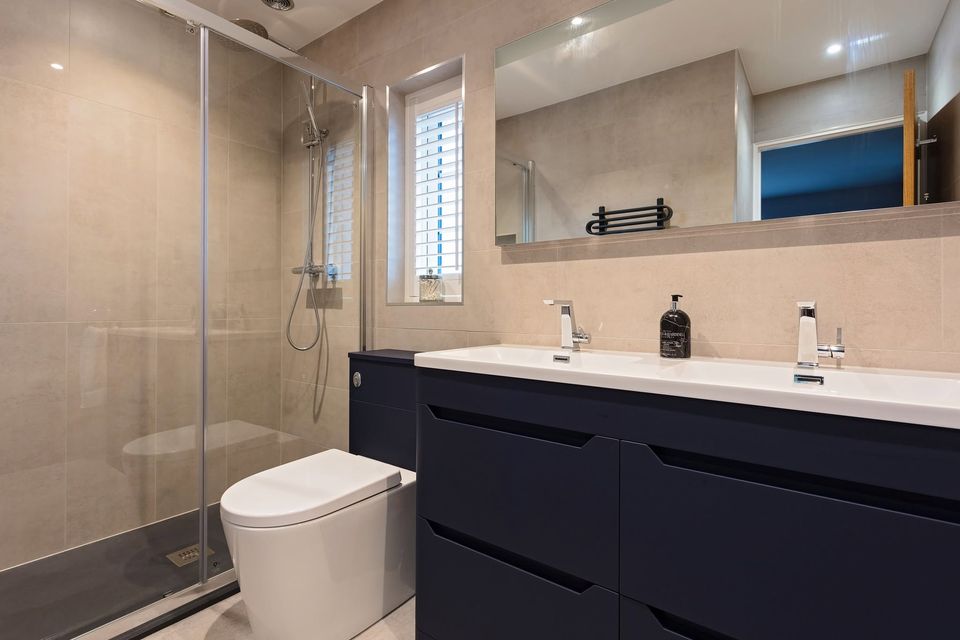
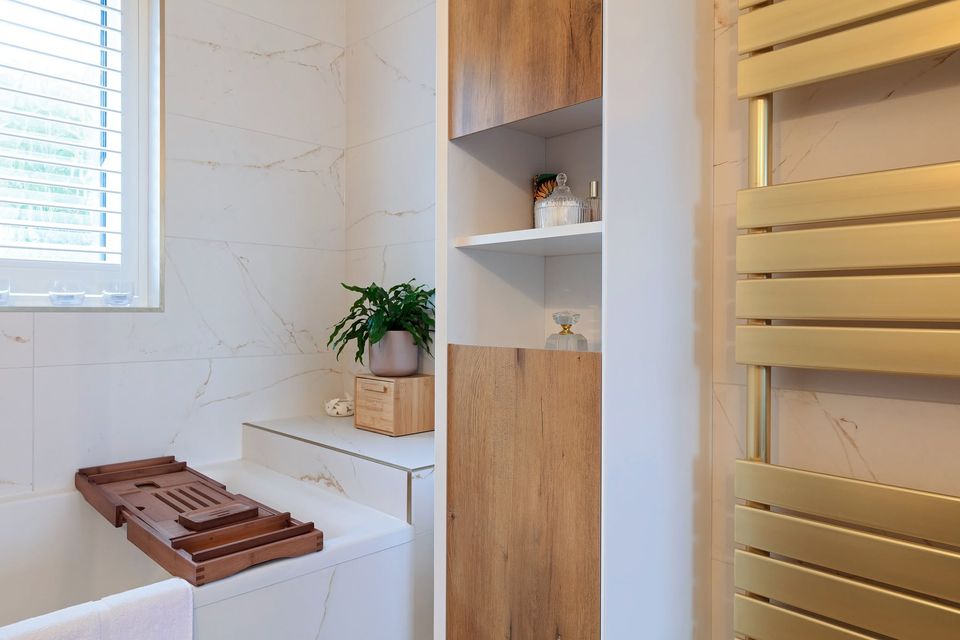
- Two new bathrooms
- New kitchen
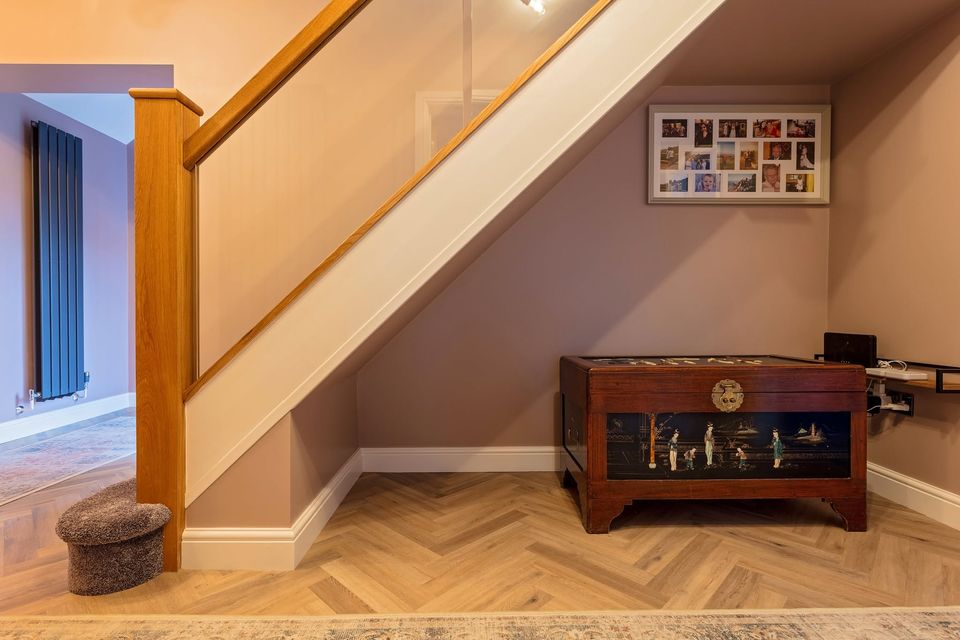
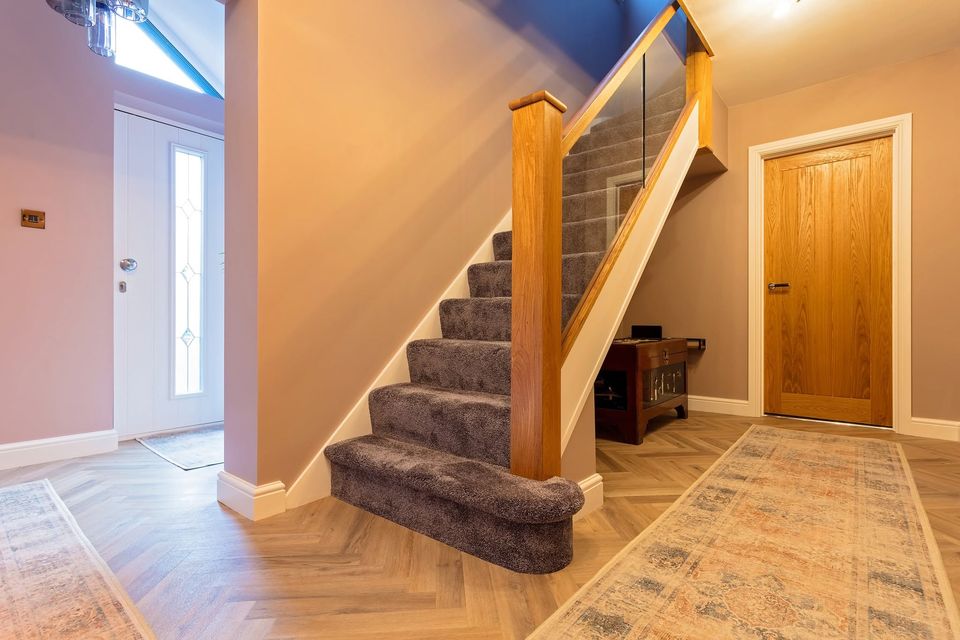
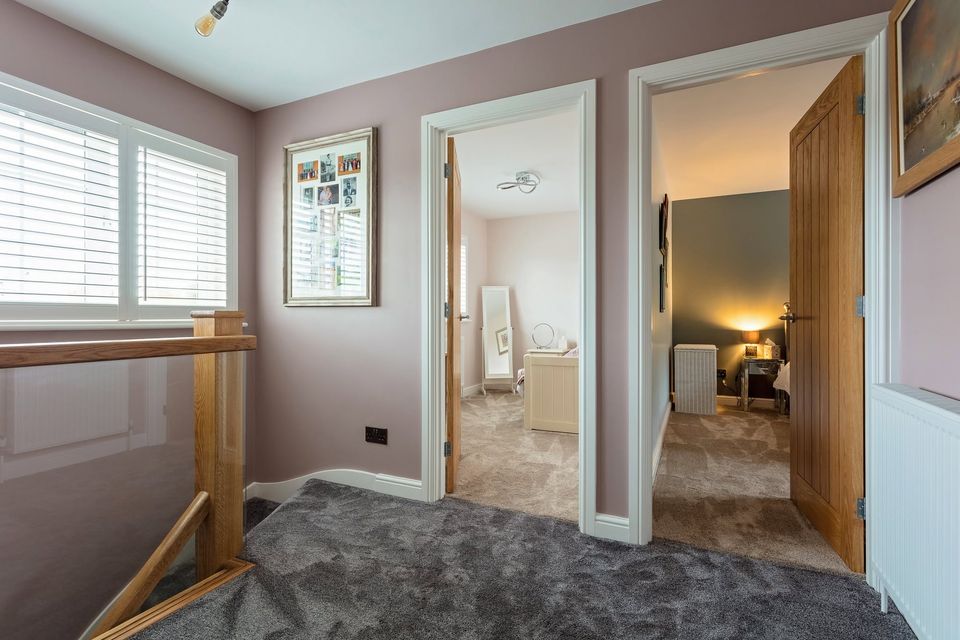
- Oak doors and new skirting
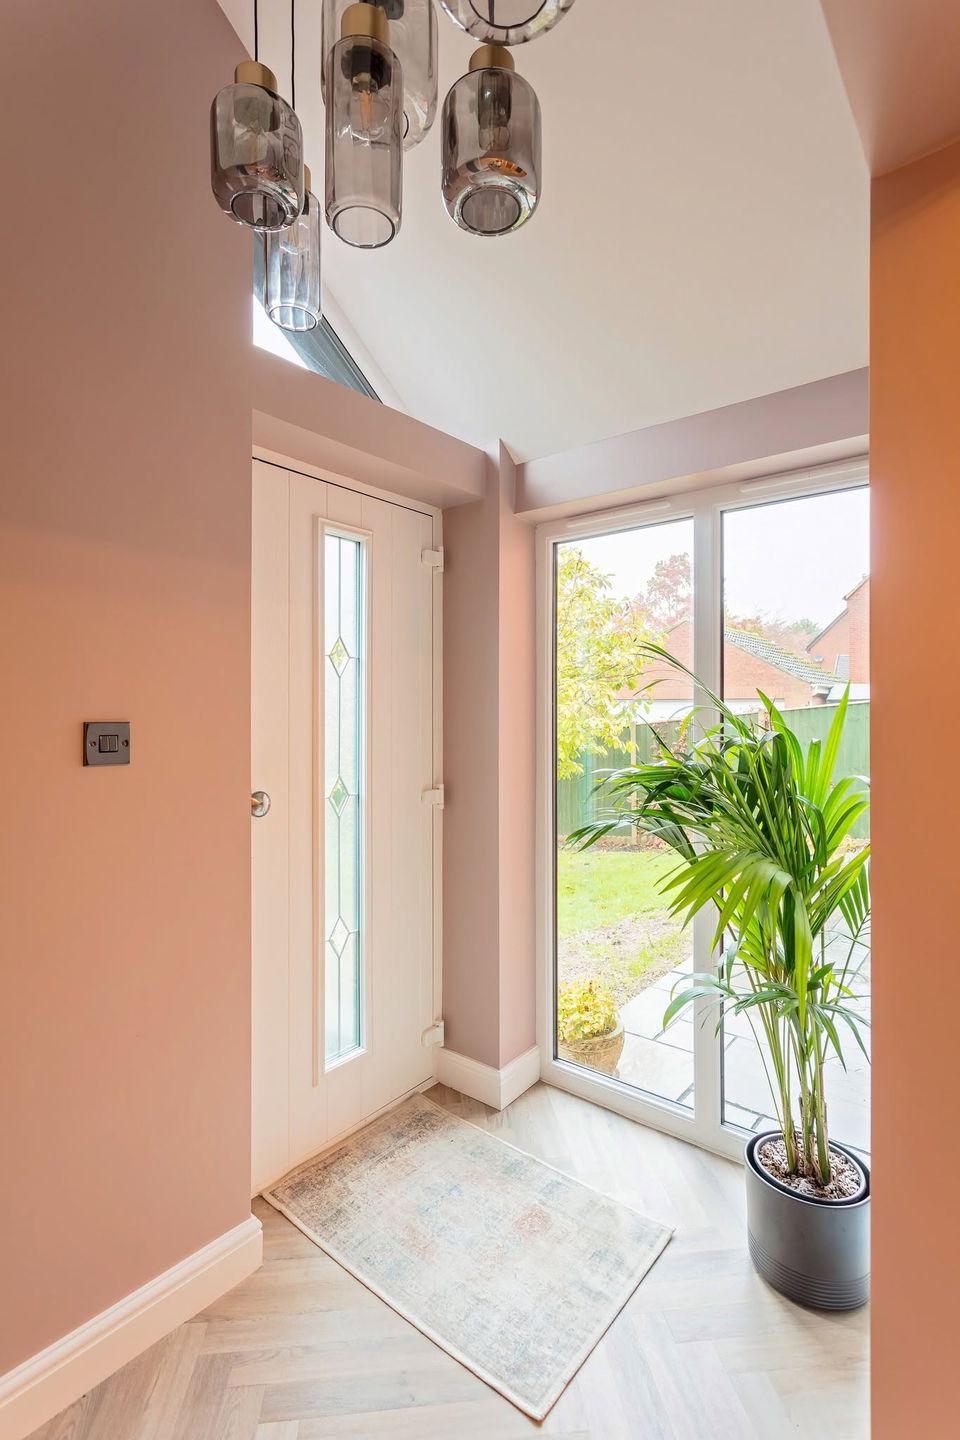
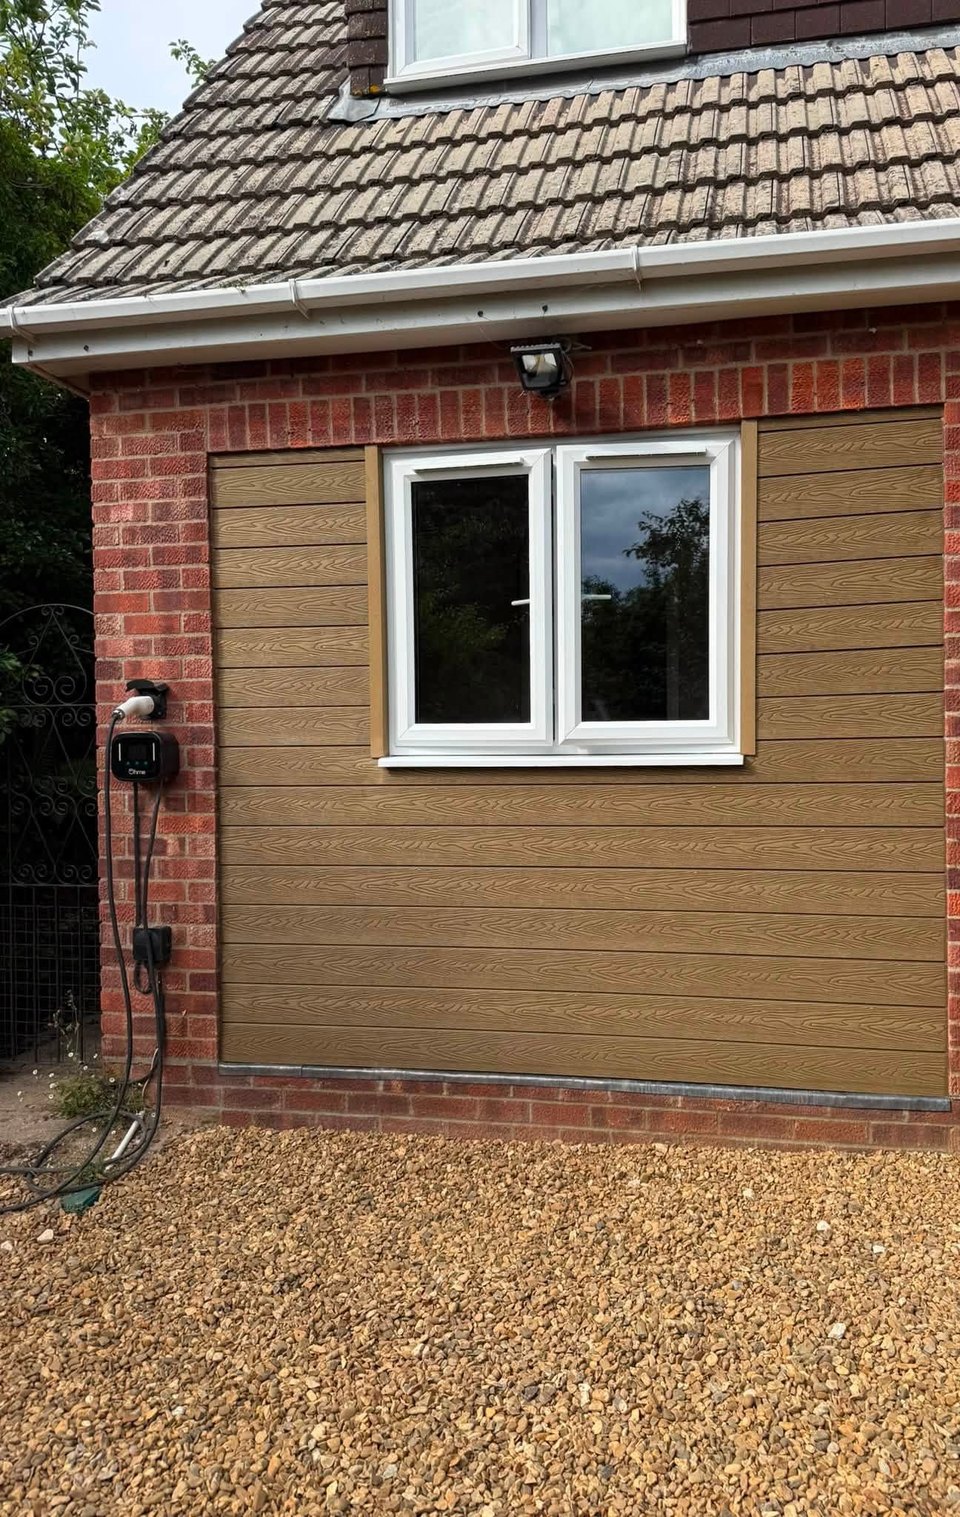
- New front porch
Walk through the house
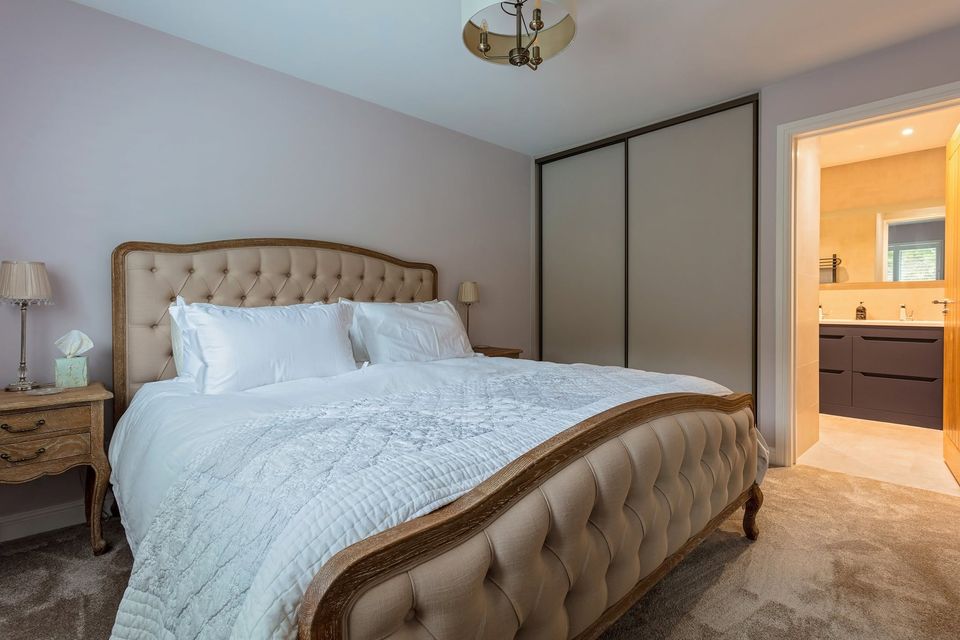
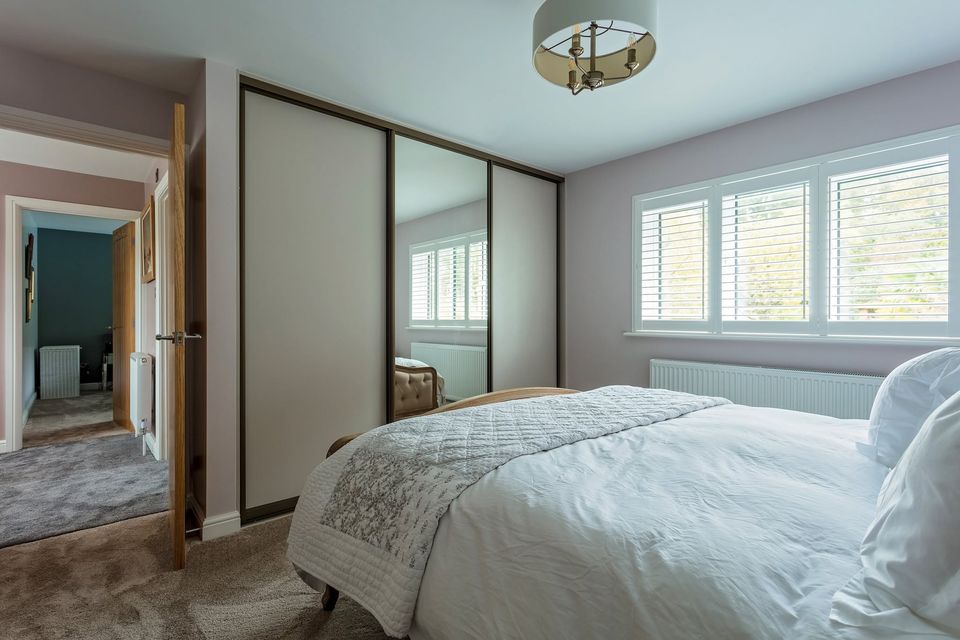
Choose a room. Every photo is from the finished house, plus two from the build at the back.
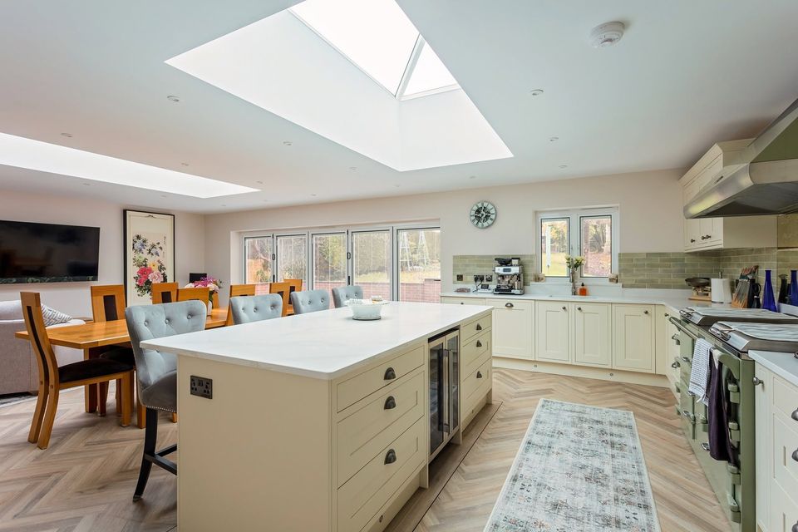
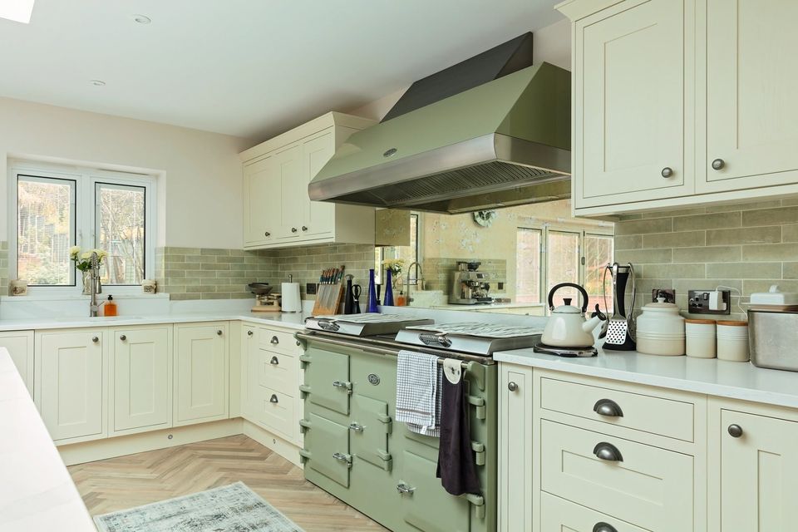
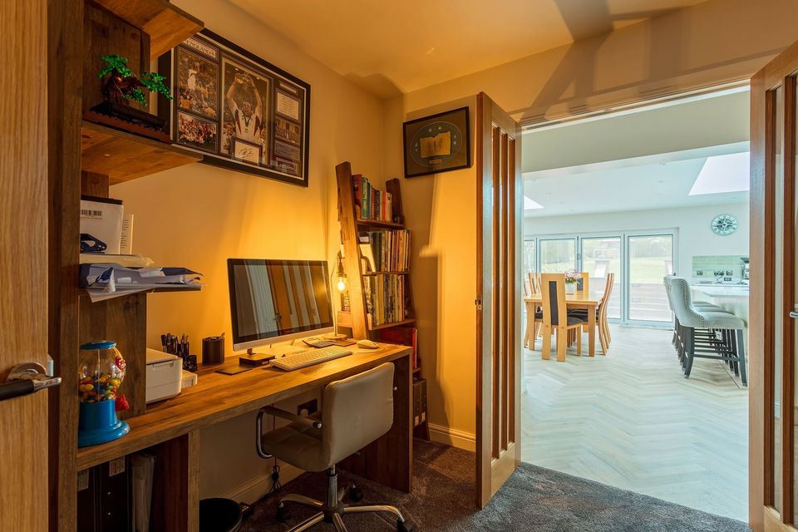
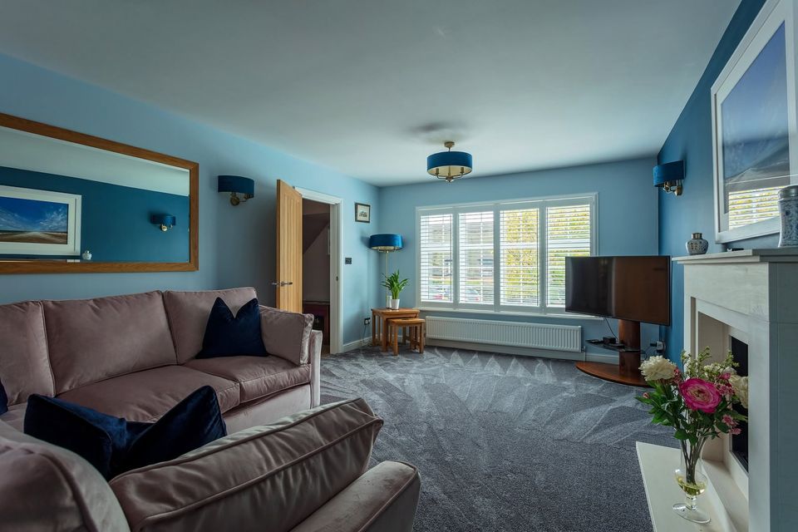
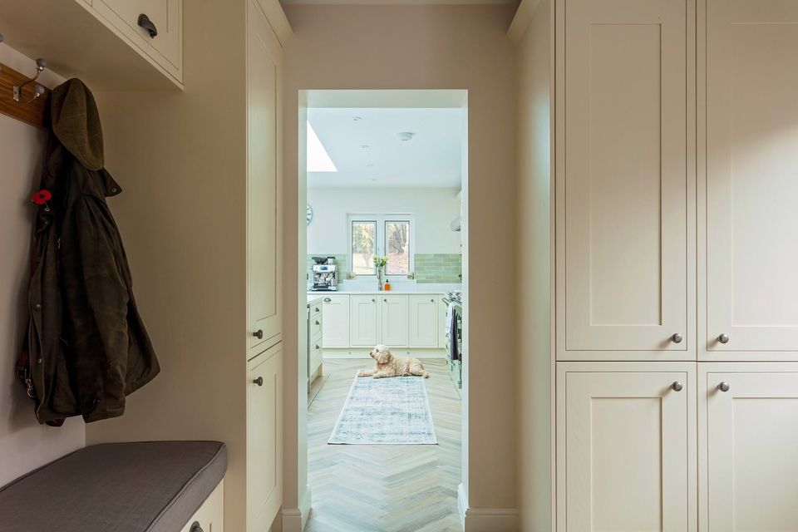
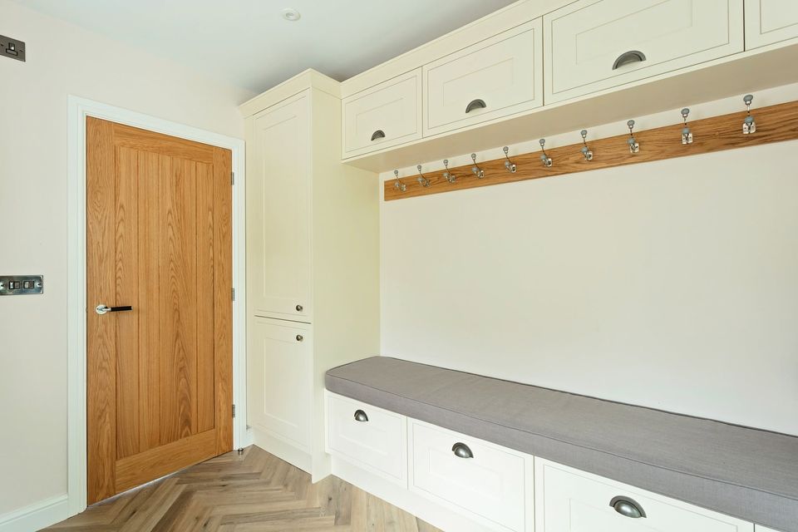
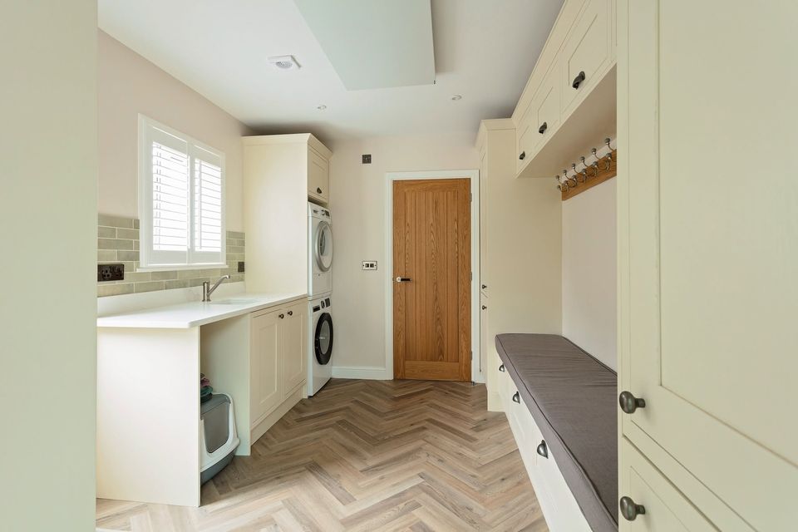
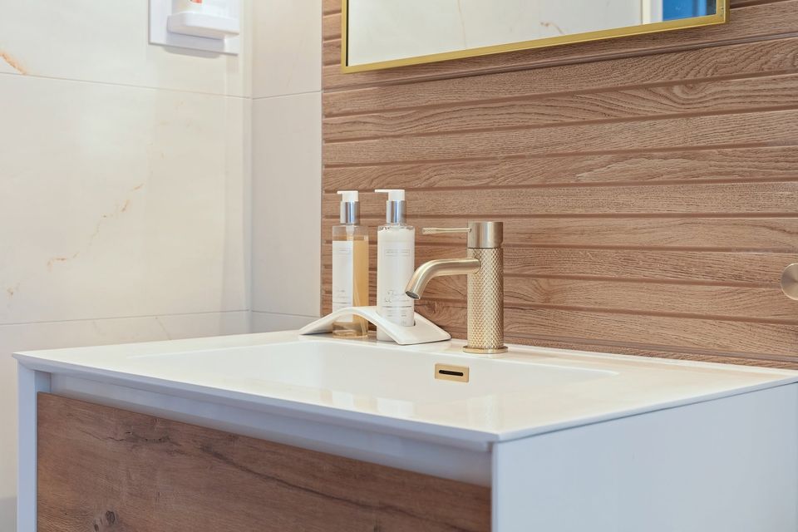
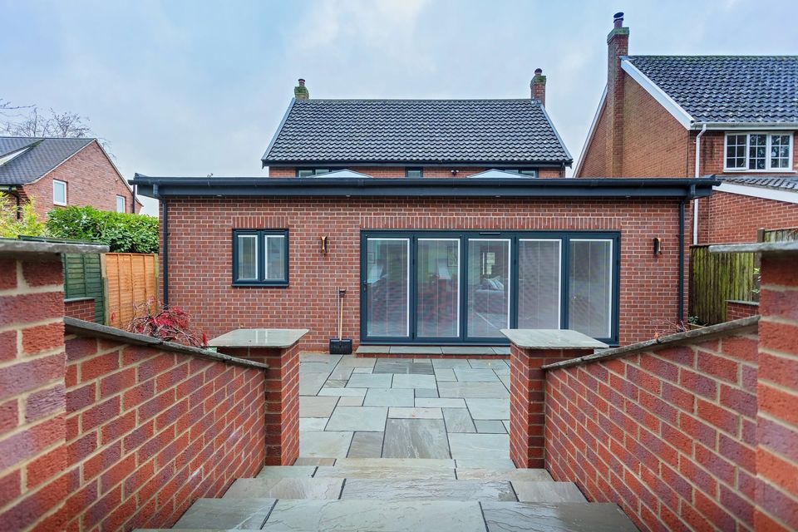
Kitchen. In the new 6 m x 10 m extension, under a roof lantern.
Planning a whole house, or a few rooms of it?
Wes plans every trade on the job and stays your one point of contact.